Long dismissed as the architecture that disfigured Brussels, the city’s postwar buildings are increasingly being recognised as heritage. Frédéric Moreau explores the work of Josse Franssen, whose modernist apartment blocks helped shape the capital’s suburbs – and asks whether a new appreciation can finally fulfil their architects’ ambitions.
Brussels heritage is not what it used to be. Today’s century-old buildings are flat-roofed Art Deco villas rather than turreted Gothic mansions.
But it is not even what it was five years ago. In August 2024, a new Legal Inventory of Built Heritage came into force, massively expanding the list of structures with some formal protection from demolition or heavy alteration.
The most recent date from 2009 and 2010 (a footbridge and a sports hall in Anderlecht) but thousands are from the postwar period associated in many minds with the infamous Brusselization, that perception of a sudden plunge in the quality of the cityscape.
One aim of the new inventory, decades in preparation, was to challenge such perceptions and encourage a new appreciation of the full span of architectural creation in the city.
It incorporates the Thematic Inventory of Architectural Heritage 1936-99, which picks up the story from the end of the interwar period of Art Deco and early modernism, now fully rehabilitated as Brussels styles: the region celebrated its inaugural Art Deco Year in 2025.
Formal heritage protection in Belgium dates to the 1930s. This coincided with proposals for the wholesale demolition of ancient city centres – by Le Corbusier in Paris and Stanislas Jasinski in Brussels – to adapt them to technological advances and modern hygiene standards.
The first listings became a tool for developers and planners. Initially covering medieval, Renaissance and Baroque Brussels – the Hôtel de Ville and cathedral, churches and mansions – protection gradually crept outwards into the near suburbs, embracing neoclassicism and the later 19th century.
Public outrage at the replacement of Victor Horta’s Maison du Peuple in 1965with a concrete tower – an avatar of Brusselization – helped spur protection for architecture leading up to 1914.
By the time the new Brussels Region took responsibility for heritage in 1989, inventories had also become a tool for heritage campaigners, guidebook writers and those promoting the city at home and abroad as a centre of design excellence.
Following major expansions of listings in the 1970s and 1990s, the 1939-99 inventory adds buildings previously regarded as too recent but now entering middle age and facing major renovation, if not demolition.
Compiled by a team of academics from ULB’s La Cambre-Horta architecture school in 2022, it reversed the centre-first logic of the past, working from the region’s periphery inwards to capture the full extent of postwar growth.
The Brussels Region is thought to contain 61,000 buildings from the 1945-2001 period, out of a total of 195,000. Through intensive archival work, the team unearthed 512 new names among the more recent creators of our city-region.
The scale of the task eventually overwhelmed the researchers, and they settled for an initial batch of 4,000 structures in 12 communes towards the edge of the region.
The public can hardly be expected to parse such a vast data dump. But a new book co-authored by two coordinators of the 1939-99 project switches from the macro to the micro, examining an architect responsible for no fewer than 11 of the listed buildings – including some of Brussels’ most distinctive postwar architecture.
The man behind the blocks
The Architects’ Journeys (Parcours d’Architectes) series aims to raise public awareness of lesser-known names who helped transform the cityscape after 1914. The books combine academic monograph and guidebook, with maps organising the featured buildings by area.
Published by Fonds Mercator and Docomomo, the third book in the collectionby art historians Maurizio Cohen, Véronique Boone (both of whom served as coordinators for the 1939-99 inventory) and Benoît Moritz is about Josse Franssen.
Previous volumes covered two somewhat exhibitionist architects, Stanislas Jasinski and Antoine Pompe, who spent their career at odds with many of their peers (a fourth on Jean-Baptiste Dewin is set to be published in 2027). Franssen was a more collegiate character, whose reputation rests on his large residential blocks.
These are the backdrop to commutes, glimpsed through rain-flecked bus or car windows while waiting at the lights rather than admired close up on paid walking tours. A thoroughly Brussels architect, his creations are the wallpaper of the postwar suburbs.
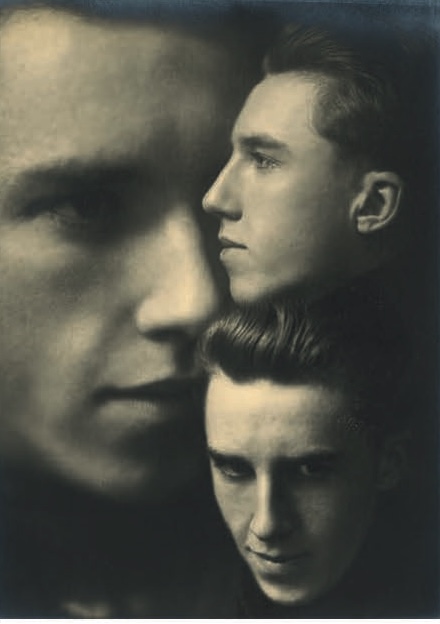
Architect Josse Franssen.
The authors combed local and national archives, identifying more than 90 buildings designed or co-designed by Franssen. There are probably more: like Horta, he disposed of most of his papers late in life.
Mini-essays analyse 40 of his Brussels creations, while a decade-by-decade bibliography provides entry points for understanding the buildings in their contemporary context and tracing perceptions of them over the past century.
The book opens with a biographical section charting Franssen’s ambitions fora shared ecosystem of urbanism, architecture and decorative arts – and his ultimate disappointment.
A vocabulary for modern life
Joseph Franssen was born in 1906 into a modest Brussels family, amid the drama of the city’s architectural heritage. The front door of his childhood home opened onto the façade of Notre-Dame de Laeken, the work of Joseph Poelaert, architect of the Palace of Justice.
Forty years after its construction, Poelaert’s building still cast a long shadow over the profession when Franssen began training as an architect. Poelaert had encased the vast legal apparatus of the modern state in the symbols of antiquity, burying innovative iron structural elements inside a monstrous carapace of carved stone referencing the ancient world and its successors.
This creation of instant heritage, now known as eclecticism, spread across the city. Houses connected to cutting-edge gas, electricity and telephone networks were nevertheless clothed in designs evoking the Flemish Renaissance, classicism or the Middle Ages.
Such excesses looked overcooked to the point of carbonisation after the First World War, when Franssen joined a younger generation of architects who believed the functions of modern life deserved their own stylistic vocabulary.
He quit the École Saint-Luc, frustrated by its failure to understand this need,and completed his architecture studies at a reinvigorated Royal Academy of Fine Arts under Victor Horta.
Horta’s own youthful fin-de-siècle rebellion against the aesthetic millstone of historic styles had produced the exquisite one-off creations for wealthy patrons that made his name globally as the father of Art Nouveau. But a wartime stay among the skyscrapers of New York had changed his perspective. Horta the postwar teacher was a convert to economy in both materials and decoration.
Franssen would follow a similar path, honing his draughtsmanship and organisational skills on small projects for wealthy clients before focusing his energies on his principal legacy: Brussels apartments for the masses.
Modernism takes root
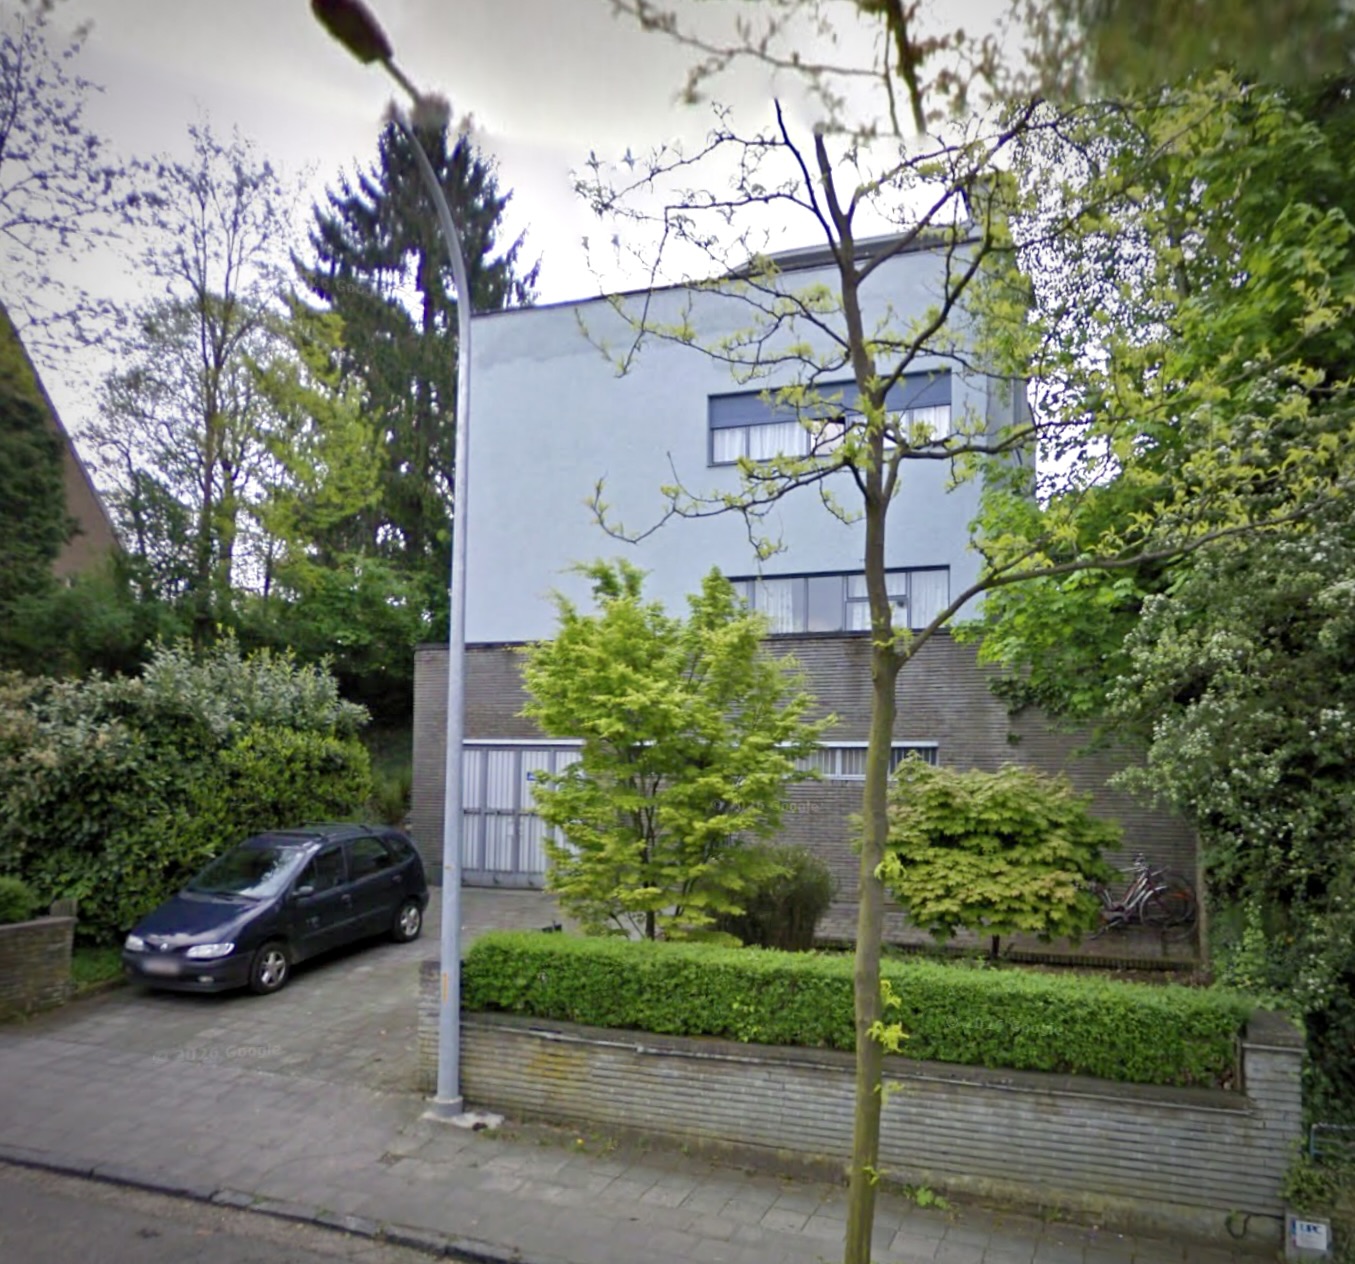
In 1929, Franssen built himself a house and studio in Square Coghen, a utopian laboratory of modernist architecture then under construction on the site of a former sand pit in Uccle.
“Please note the ultra-modern style of the proposed building,” an official warned on the permit.
Like its neighbours, Franssen’s home was an assemblage of pale, unadorned blocks lit by panoramic windows and stripped of references to historic styles, introducing Brussels to design currents from the Paris of Robert Mallet-Stevens and the Dutch De Stijl movement.
Their flat solarium roofs cascaded down the slope, allowing the fortunate owners to drink in sunsets over the Pajottenland with their cocktails.
The house was approved partly because its setting isolated it from more traditional buildings, but the authorities clearly shared the stylistic incomprehension that had prompted Franssen to switch schools.
The Square Coghen circle, meanwhile, brought him into contact with like-minded architects including Louis Herman De Koninck and Pierre Verbruggen, who proposed him for membership of the prestigious Central Society of Belgian Architects (SCAB).
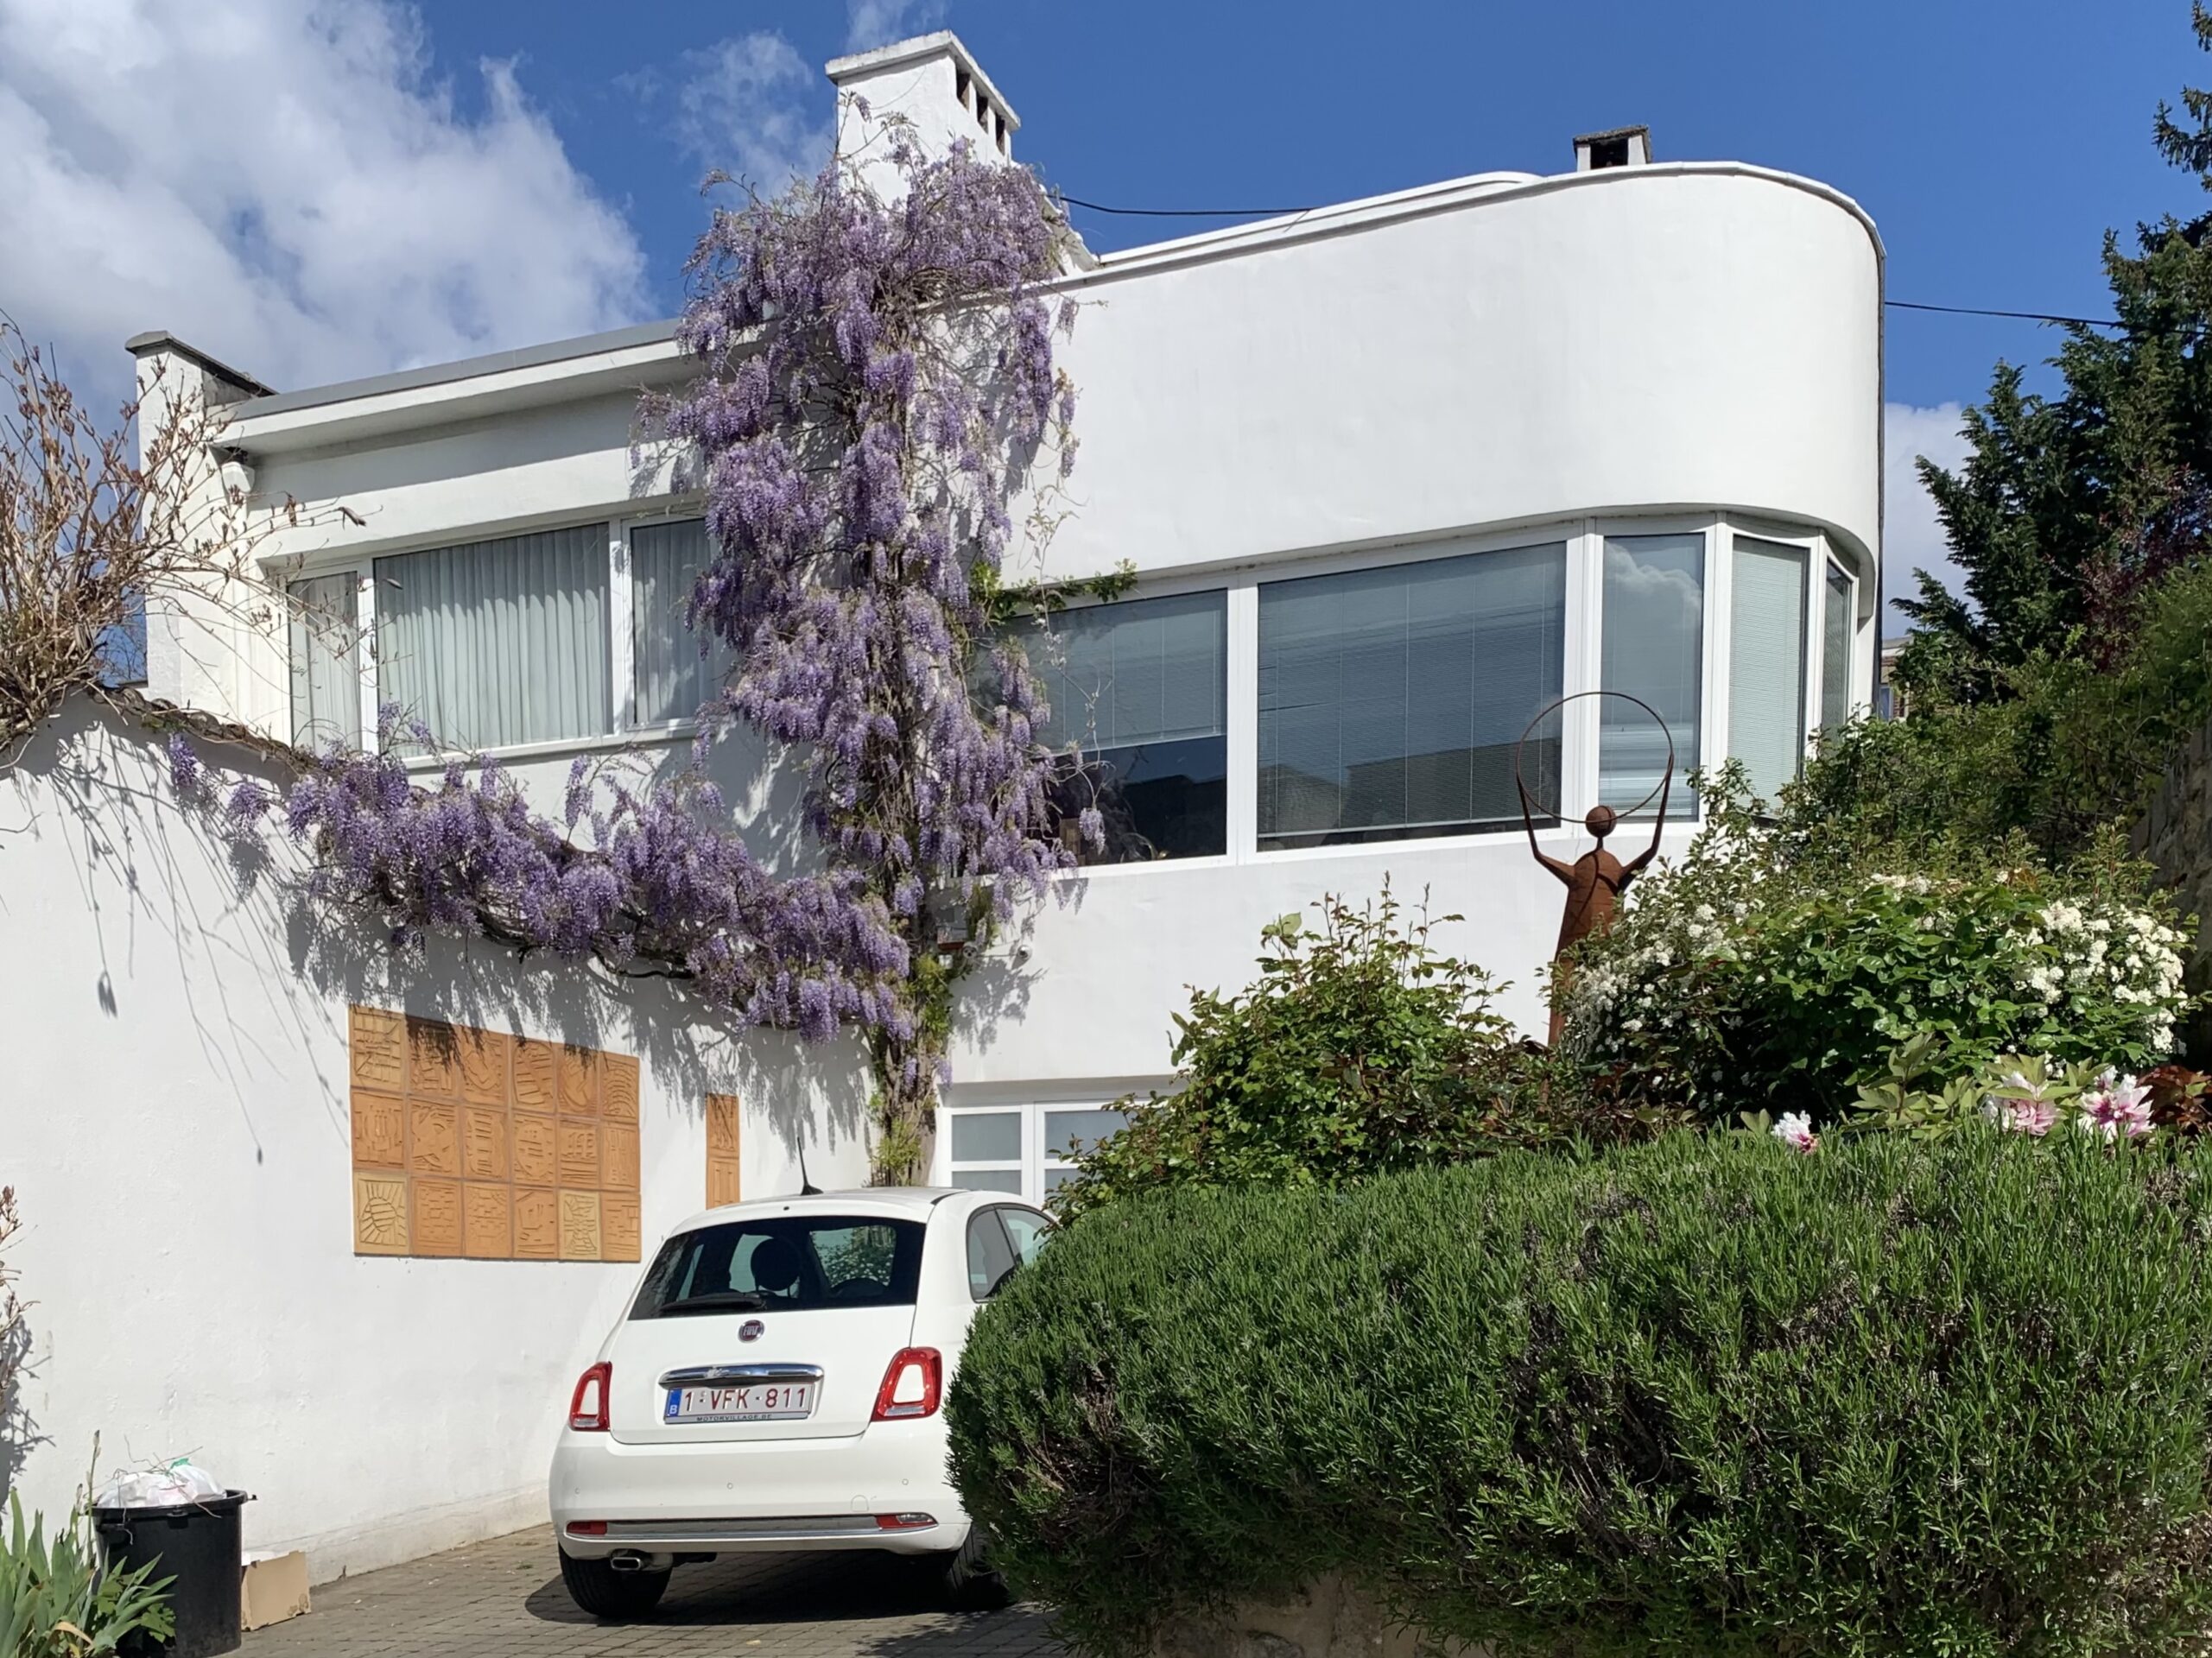
By Josse Franssen.
He would also join the Belgian Society of Modernist Architects and Urbanists (SBUAM), which battled incomprehension of modern design while campaigning to preserve the natural beauty of the Brussels hinterland.In 1924, in the pages of Le Soir, SBUAM urged the government to protect woodland on the edge of Brussels, preserving views of nature for the more modest households of the future as apartment construction surged outwards.
SCAB and SBUAM also successfully lobbied for legal status for architects, achieved by 1939 and providing some security after the economic turmoil of the 1930s.
Franssen would later chair both organisations. As the authors of the new monograph note: “Throughout his lifetime he would be active in the defence and promotion of modern architecture, staying close to the most militant players on the Belgian scene.”
Building for the masses
Franssen laid the foundations of his long career with experimental architecture in Leuven as well as Brussels, winning commissions from a wealthy professorial community receptive to new ideas.
The 1933 Villa Fauville in Heverlee, a fortress-like modernist cube, was indebted to Le Corbusier and the New Objectivity movement. By the end of the decade, with the 1939 Villa Van Overbergh, Franssen had found his own dialect within the lexicon of modernism.
Divided horizontally by two tiers of strip windows like a slice of layer cake, its curved garden façade took in both greenery and a city view from high ground on the edge of Leuven. An inventive entrance canopy resembling a partly opened drawer helped the house win Franssen joint first place in the prestigious Van de Ven awards. He would return to the formula after the war.
In 1944, weeks before liberation, Franssen began an association that, for better or worse, would make his name.
Henri Ruttiens, the third generation of an old-school Brussels building family,wanted to refresh the company’s image. He commissioned the prize-winning Franssen to design a compact block of flats on a dowdy corner near Schaerbeek station, at the historic confluence of the Maelbeek and Senne.
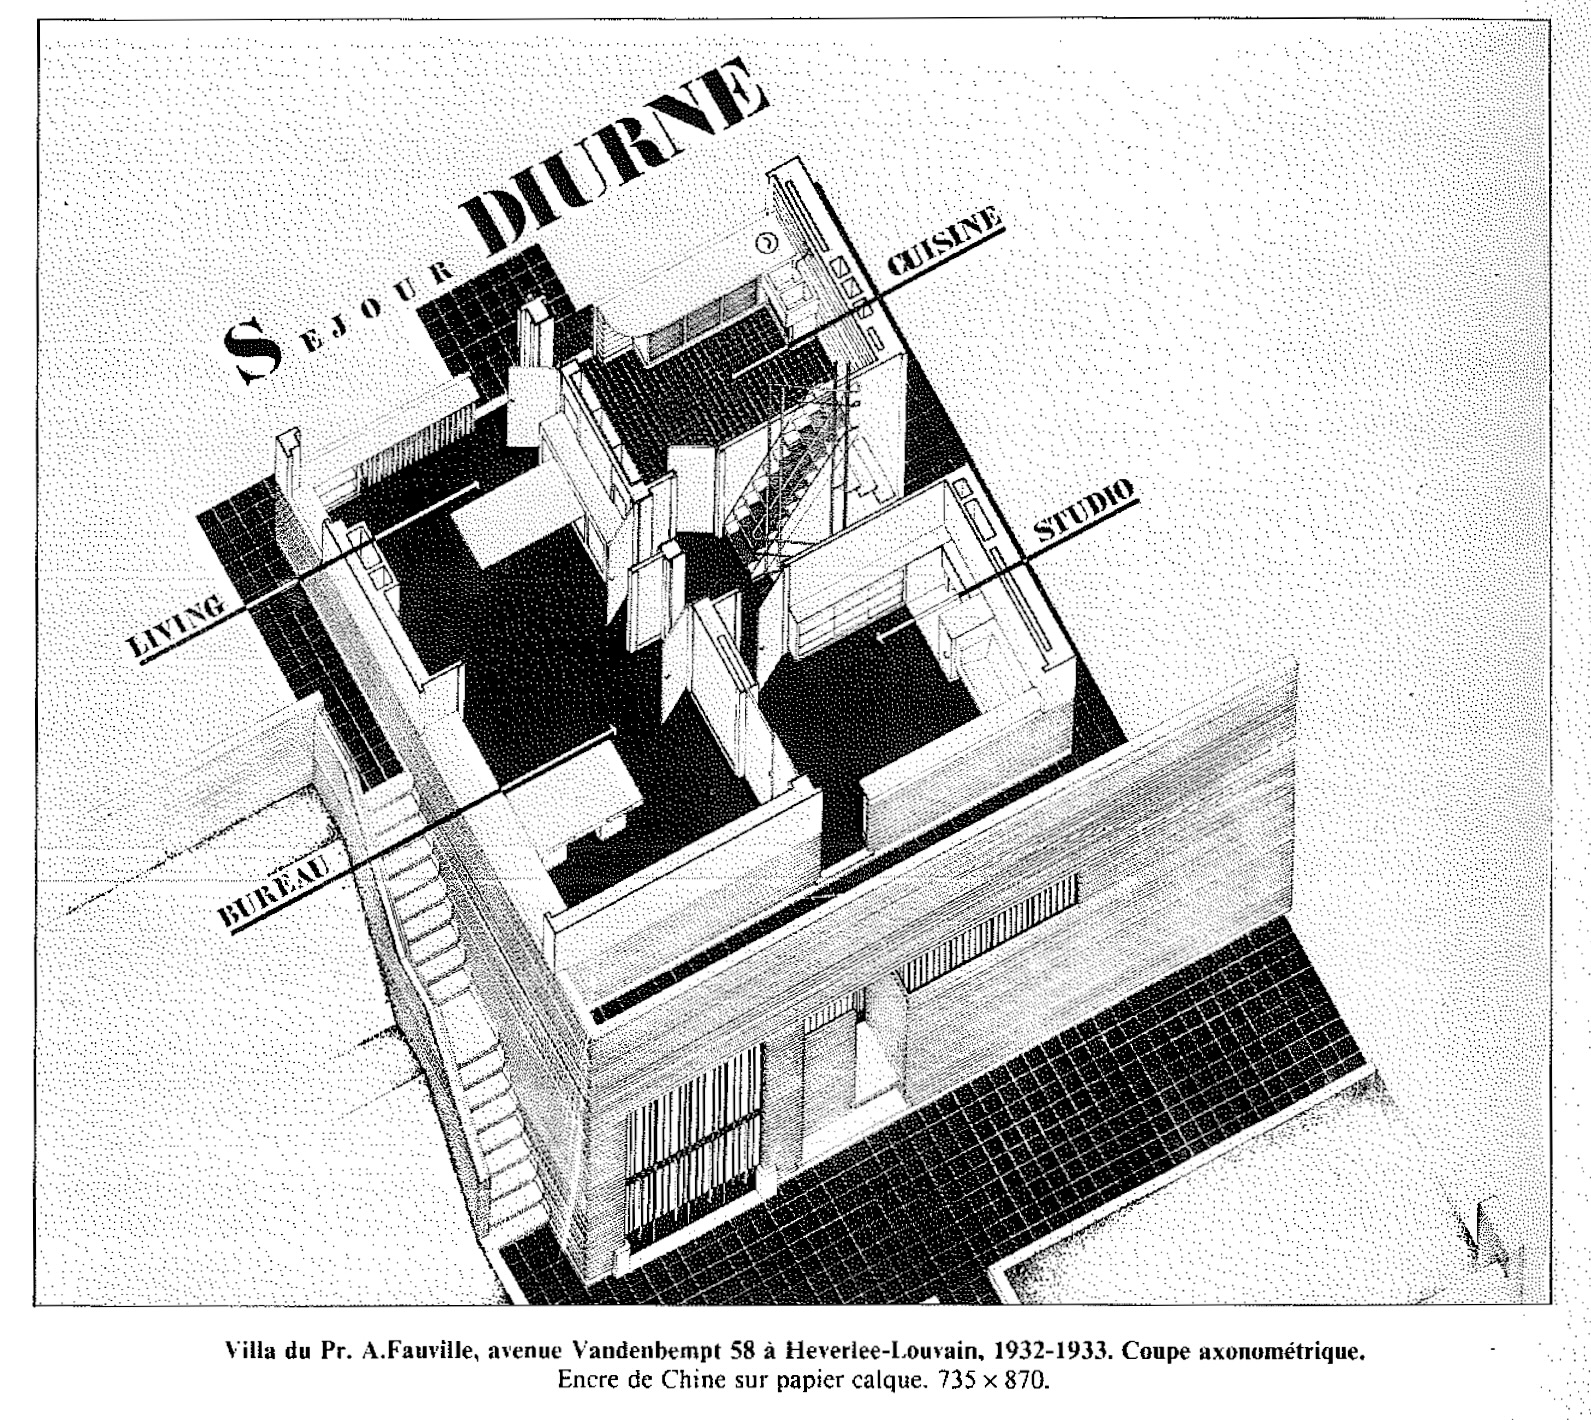 Anticipating a peacetime residential boom, the Duplex building was aimed at the lower rung of middle-class buyers able to contemplate home ownership. As its name suggests, the block consisted mainly of split-level flats, separating family life into daytime and night-time spaces, where one still walked upstairs to bed.
Once again, incomprehension from the council slowed approval. Jasinski had built a duplex block on prestigious Avenue Louise a decade earlier, but Schaerbeek seemed dubious about such innovation for its local social mix.
The architecture was thoroughly modern, expressing the functions of the interior on the exterior. Slim concrete frames traced the outline of each miniature “house” within the block, while small balconies signalled the daytime level.
Ruttiens was evidently pleased. He next hired Franssen for a demolition-reconstruction project in leafy Woluwe-Saint-Lambert, beginning an association that would last until 1970.
The art of the apartment block
The Brand Whitlock Residence of 1950 replaced a large mansion on the boulevard of the same name with nine flats, making a virtue of an awkward corner through multiple exposures to natural light.
It marked a transition in planning, development and social terms. The local authorities approved a concrete cube on a road lined with large terraced townhouses, although they cut two storeys from the original plan. Ruttiens, acting as developer as well as builder, also moved servants’ accommodation out of the flats and onto the mezzanine, where it shared a floor with a law office.
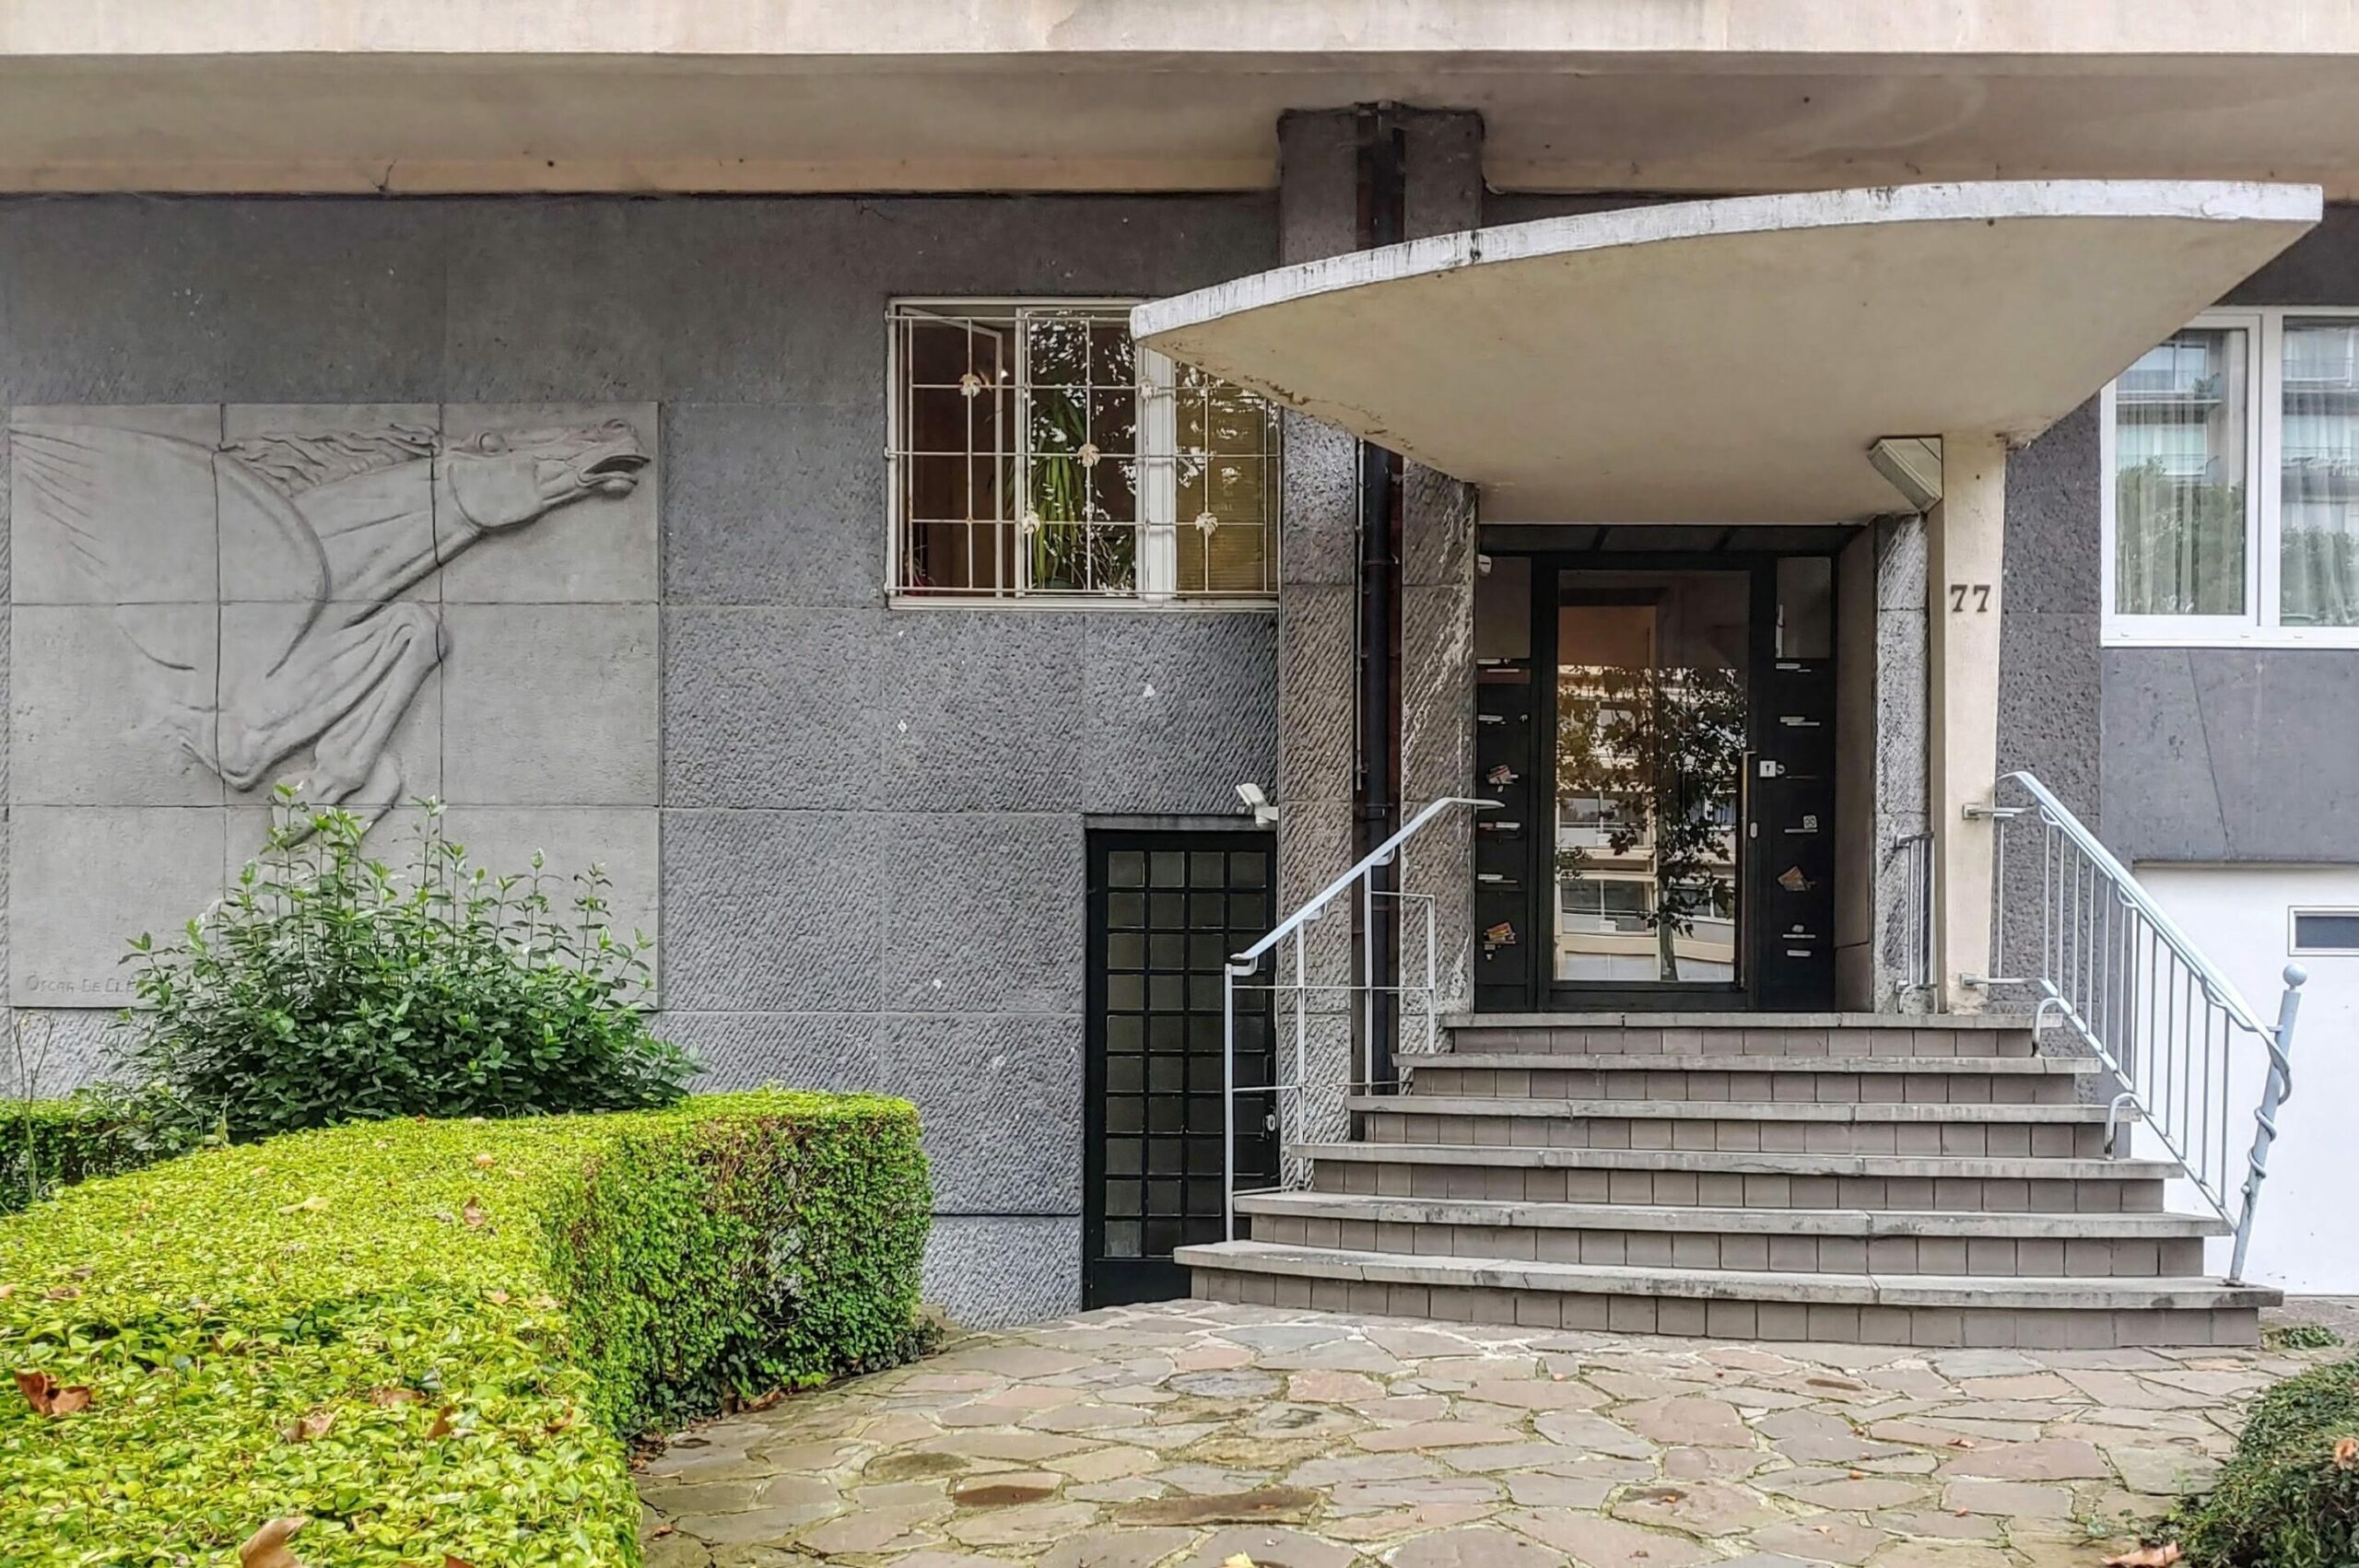
Franssen’s role lay in the building’s geometrical and decorative refinement. Bright blue loggia-balconies sat within the overhang of the painted concrete façade. Quartzite insets beneath the windows provided a pink sheen, offset by dabs of greenery from built-in planters, while a playful, plectrum-shaped canopy drew the eye towards the entrance.
The specialist press hailed it as “one of the most pleasant blocks in the capital”.
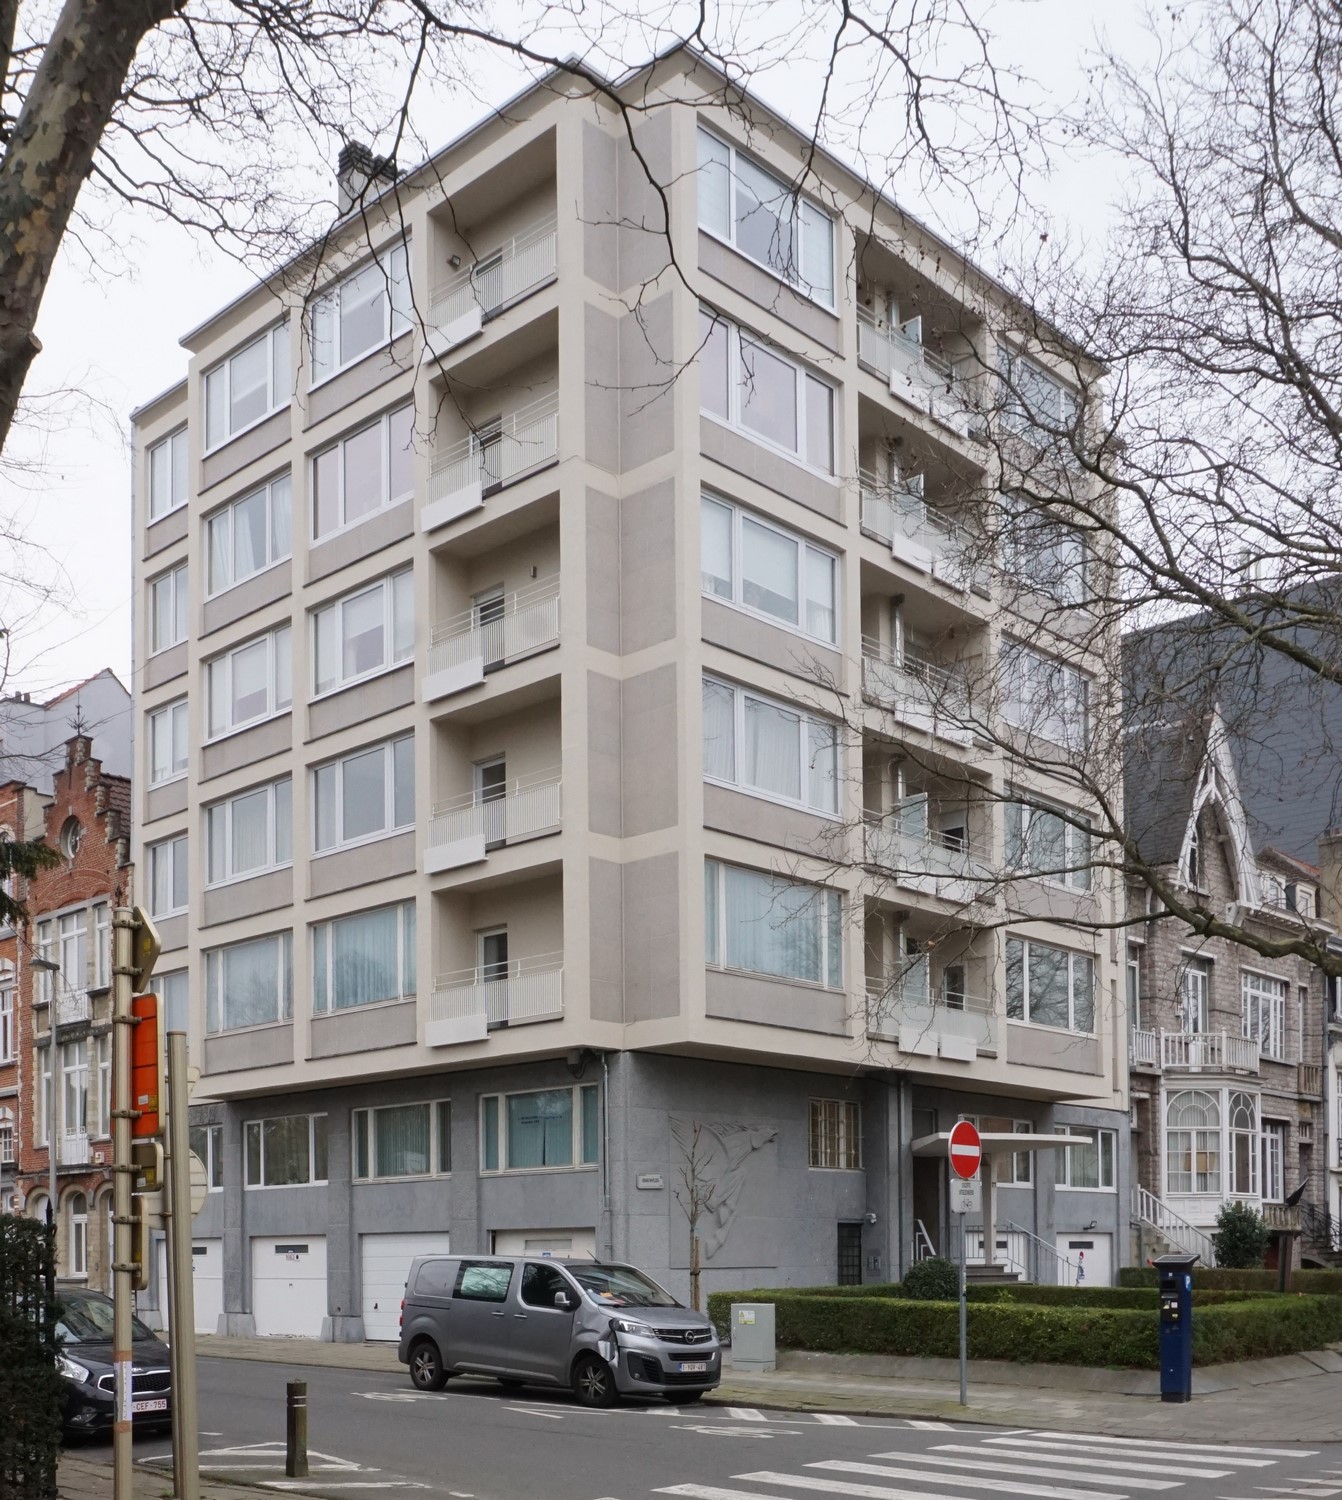
From the beginning of his career, Franssen incorporated sculptures commissioned from creative friends in his Square Coghen circle. He regardedsuch decorative flourishes amid the sobriety of modernism as “the brooch upon the gown”, according to Véronique Boone.
On the boulevard side of the Brand Whitlock Residence, a bas-relief of a winged horse by Oscar de Clerck is poignantly tethered to the blind end wall of a row of garages facing the side street, where stables would once have stood.
Late in life, Franssen would win praise for the rare achievement of securing a place for art in the unsentimental world of commercial real estate.
“Josse Franssen was one of the first to humanise the rigidity of so-called ‘functional’ architecture by restoring sculpture,” wrote Le Soir’s veteran art critic Paul Caso.
For the building’s sequel, Brand Whitlock II, begun in 1954 on the opposite corner of the boulevard by – though not for – Ruttiens, Franssen further refined the formula with elements from the emerging pattern book of modernism.
The budget this time allowed textured concrete for the façade’s lattice. Concrete beams, inspired by Le Corbusier’s 1947 Cité Radieuse in Marseille, bisected the loggia-balconies and blocked the glare of the midday summer sun.
Shared spaces including a rooftop solarium, meeting rooms and a generous foyer recalled the community idealism of Brussels’ early bourgeois apartment complexes.
Once again, Franssen signalled to residents and passers-by that culture resided within these walls. A semi-abstract reclining woman by André Willequet, incised into the stone of the windowless garage wall, playfully recalled the sgraffiti of the neighbourhood’s Art Nouveau forerunners.
Beside it, the entrance steps and canopy diverged at angles like a crocodile’s jaws about to snap shut.
When progress meant cars
Unlike its predecessor, Brand Whitlock II was built on virgin land, commanding the slope towards the Woluwe valley.
Over the next three decades, Ruttiens and other builder-developers such as Blaton and Louis De Waele would chomp their way through once-rural sites in that valley and elsewhere. Competing for the smaller but increasingly numerous purses of the Trente Glorieuses, they ate into each other’s margins – and gnawed away at both the landscape and the creativity of their architects.
Franssen would later tell his Square Coghen mentor Louis Herman De Koninck of his satisfaction at having brought to residential construction “a certain renovation, at least at the beginning”.
But as Expo 58 approached, “renovation” in Brussels increasingly meant the wholesale remaking of the city for the convenience of the automobile. Tree-lined avenues became expressways and tunnels whisked motorists past choke points.
The Josaphat Residence, designed by Franssen for Ruttiens Real Estate in 1955, bowed to this new logic.
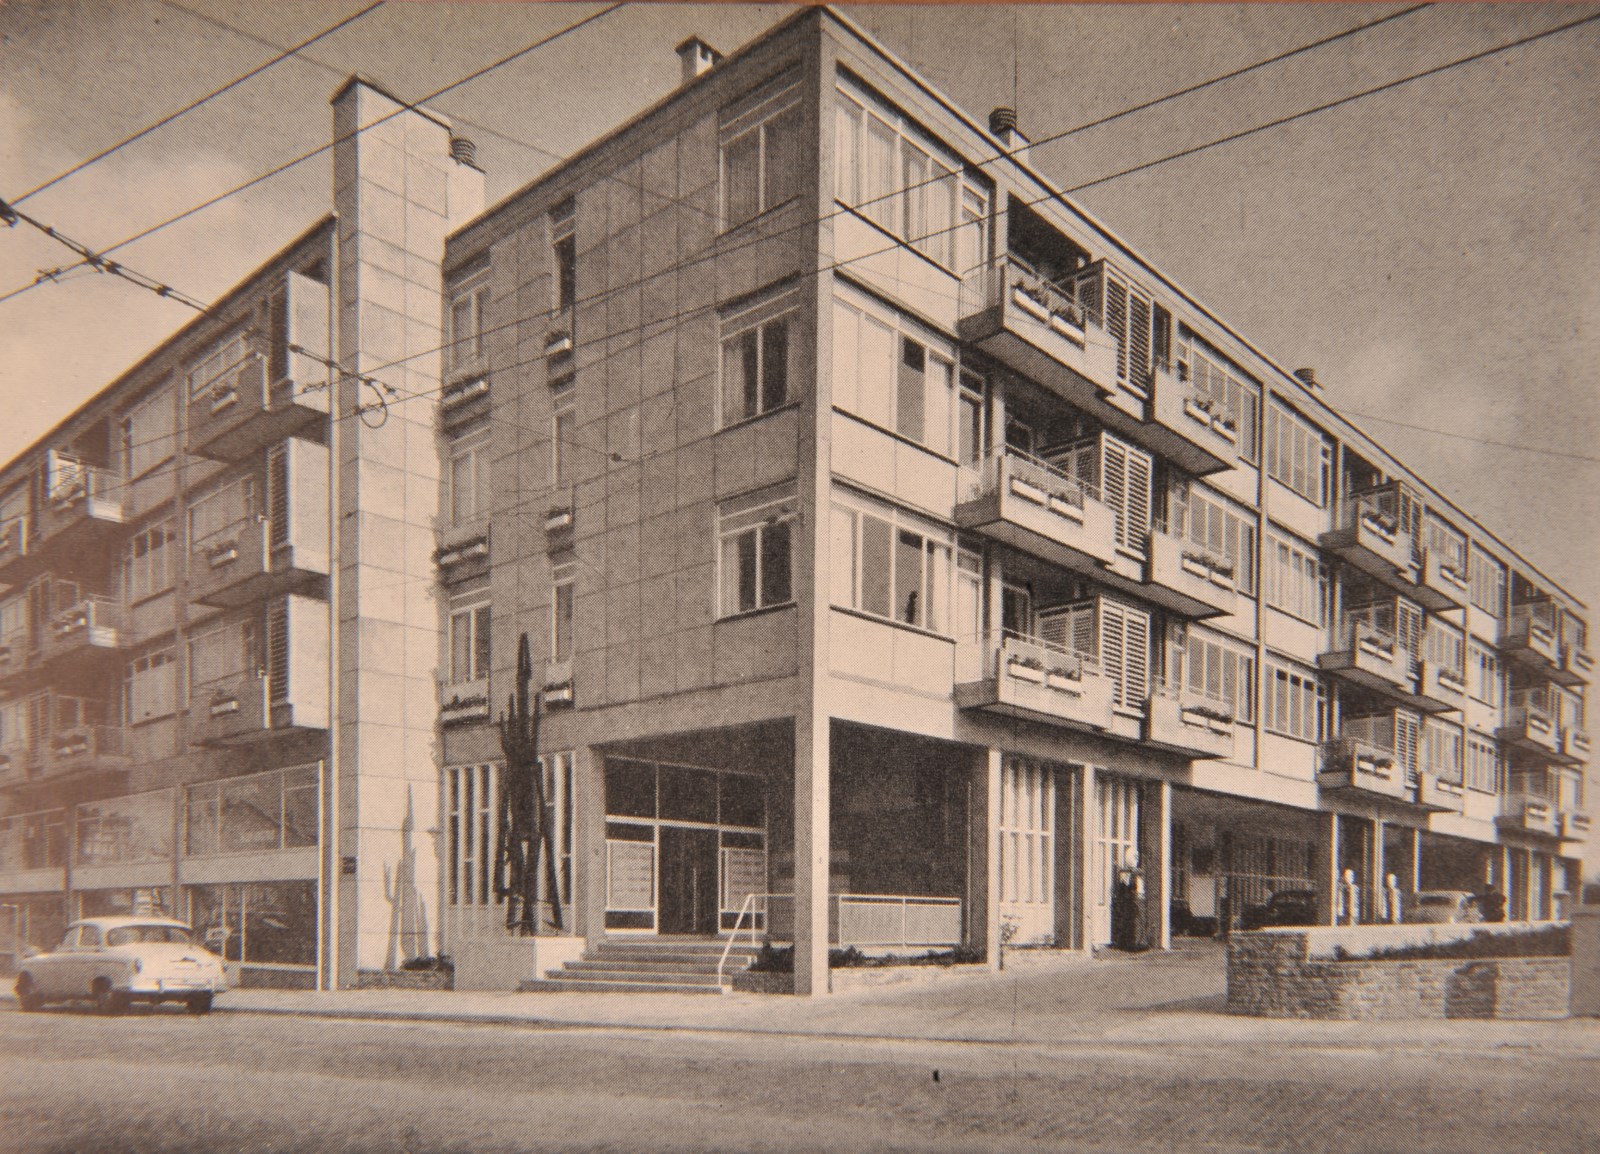
The cramped pedestrian entrance was relegated to a corner, a sculpture by Frans Lamberechts placed on the side street, and almost the entire ground floor facing Boulevard Général Wahis given over to a service station. To this day, first-floor residents sit on terraces above petrol pumps just two metres below.
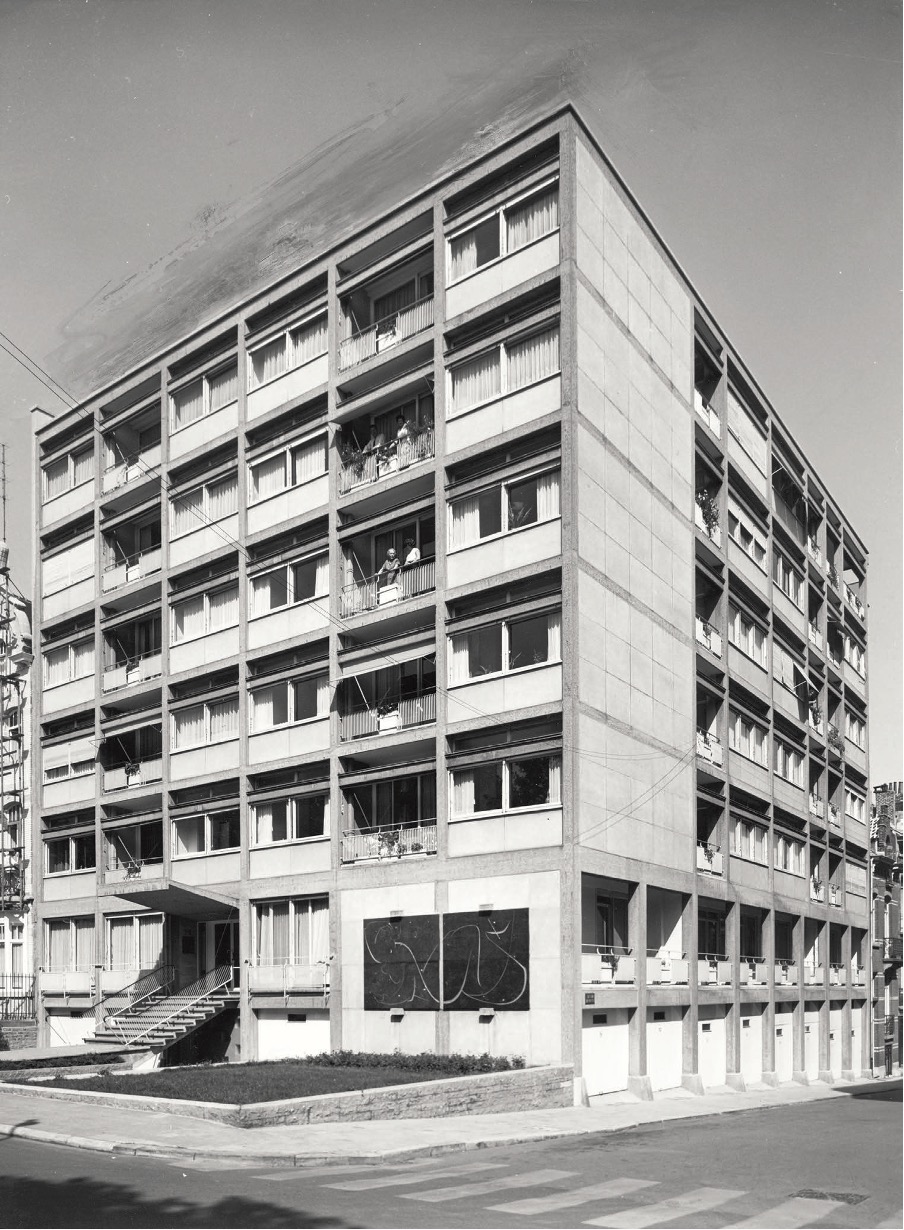
Along the same boulevard, Franssen designed larger residential blocks for Ruttiens, filling a corner of Brussels left as scrubland when growth halted in 1939.
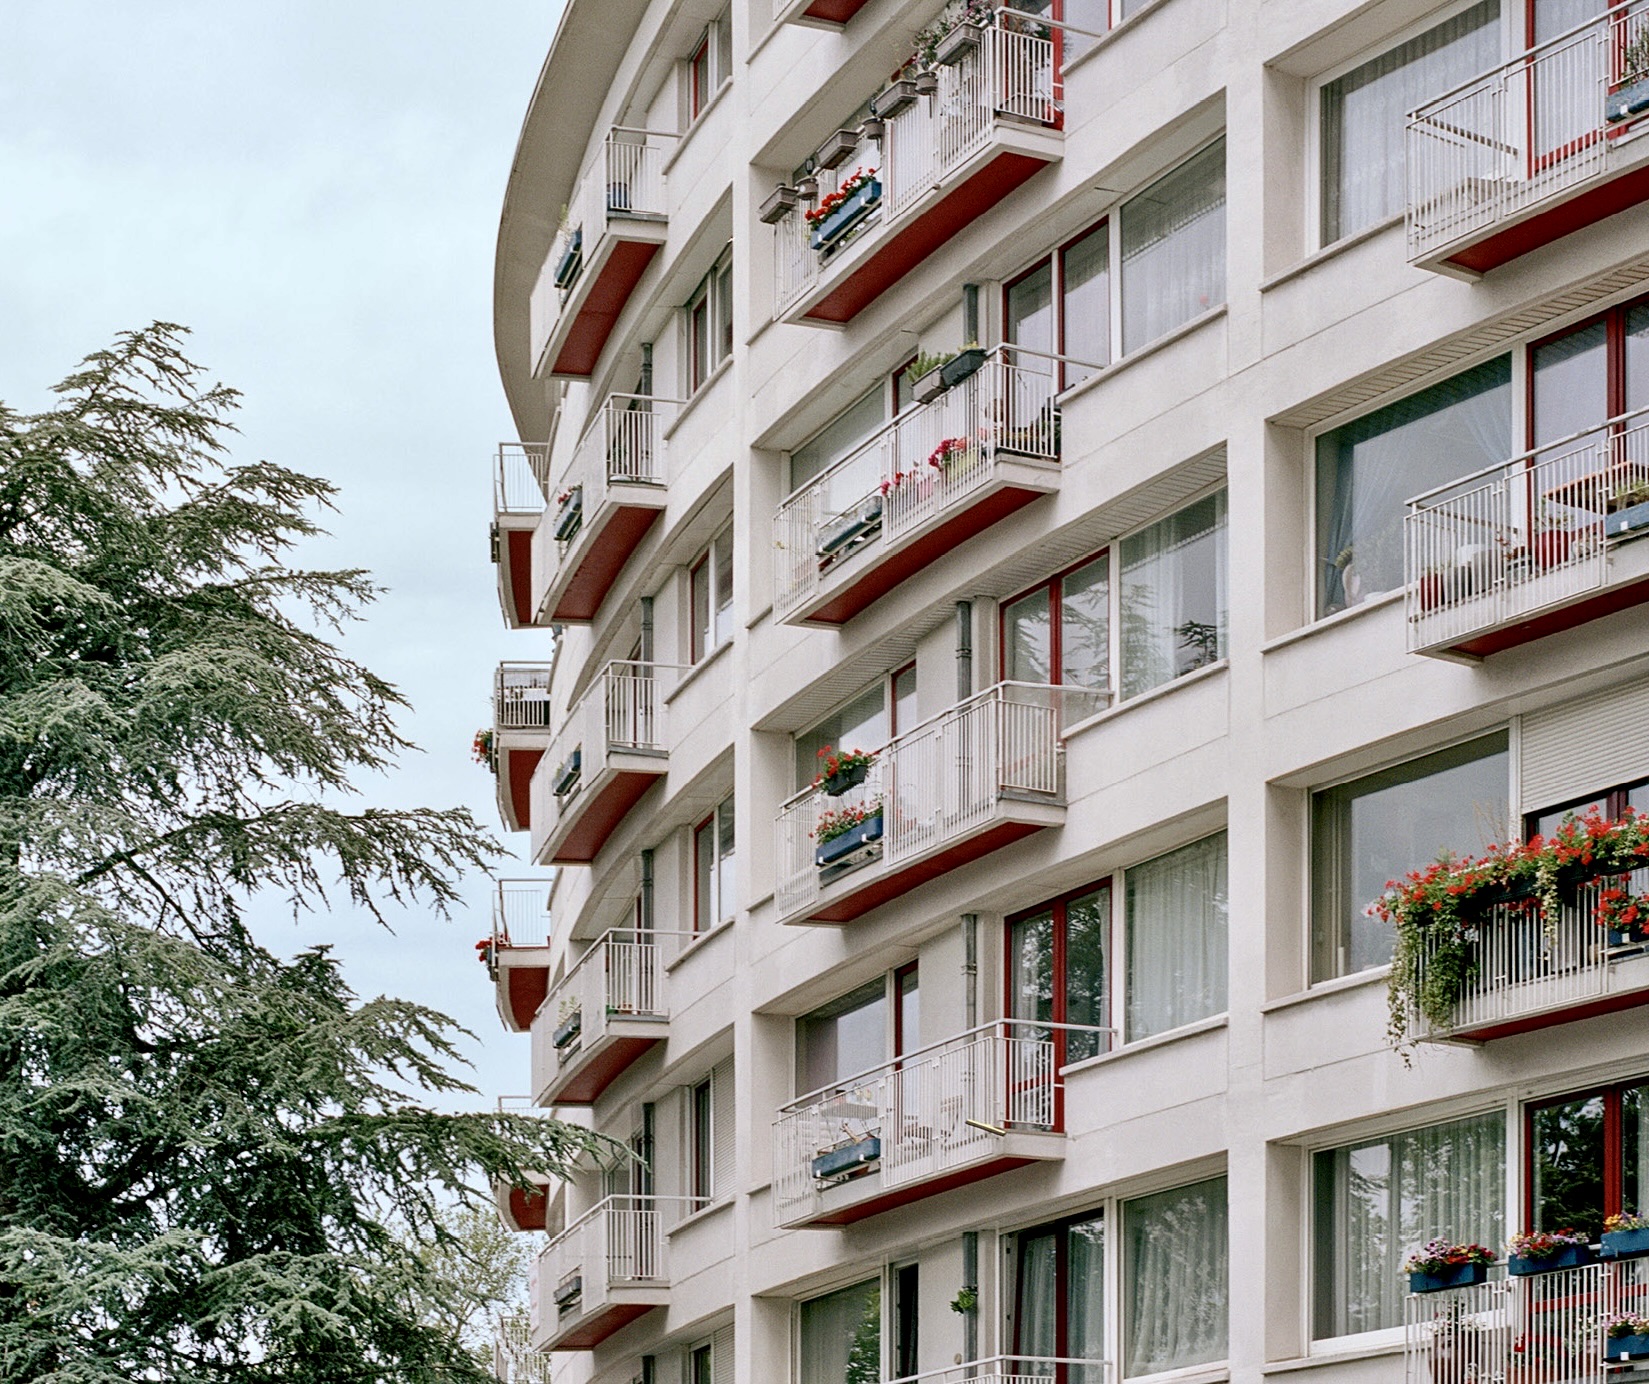
The Europa building, designed in 1957, served as a vast monumental gateway to the new Boulevard Léopold III, ushering motorists towards the airport. Its 78-metre length contained 115 apartments over 12 floors, where an equivalent stretch of traditional townhouses might have accommodated 10 to 20 homes.
The book calls Europa “one of Franssen’s most emblematic and best-known creations”. Yet for its cover it chooses the smaller 1956 Wahis Residence behind it, also tracing a circular arc, but a much tighter one that recalls the verve of the 1939 Villa Van Overbergh in Leuven.
Built in two wings at right angles between 1955 and 1959, the Résidence LesNations occupies perhaps the most dramatic setting of Franssen’s creations.
At the foot of Avenue Franklin Roosevelt, where a centuries-old highway plunges into the Sonian Forest, it forms another waypoint into the city. Fronting an entire block but set back from the road, its clean horizontality draws on the semi-woodland setting without crushing it, fulfilling the landscaping aspirations of SBUAM in the 1930s.
Its seven floors are raised above the traffic on pilot is inspired by Le Corbusier’s Unité d’Habitation, allowing residents views over the green-fringed belle époque charms of the former Boitsfort racecourse opposite.
Here, the service station was relegated to a corner. Instead of a sculpture, the centrepiece is an undulating entrance canopy that is sculptural in itself.
Les Nations is perhaps the masterpiece of this specialist in apartment buildings. Ironically, Franssen distanced himself from the project and declined to publish its plans.
A complicated co-development with oil company Shell left him feeling sidelined, and he complained that the execution had strayed too far from hisvision.
At the end of his career, he told De Koninck that he regretted not being “more assertive” with clients, and that “incomprehension, and the commercial imperatives of ever more brutal competition ended up stifling innovation.”
From Brusselization to heritage
When more than 4,000 structures from the 1939-99 survey joined the legal inventory alongside much older buildings of more established appeal, the reinvention of what Brussels considers “heritage” became a reality.
But inclusion in the legal inventory is not the same as a protection order. It is more of a tripwire, alerting authorities to the potential loss of heritage.
Permit applications involving listed buildings automatically trigger a public enquiry, after which the local or regional authority can seek an opinion from heritage watchdog the Commission Royale des Monuments et Sites (CRMS). Such opinions are binding only for classified or protected structures.
The Brussels regional government aims to abolish this so-called avis conforme to “unlock the Brussels real-estate market” – a plan described by IEB, a federation of neighbourhood associations, as “a green light for Brusselization 2.0”.
Another function of the legal inventory is to serve as a waiting list for the monuments of the future.
Selecting those monuments is an exercise in taste-making increasingly shaped by public opinion. The region’s heritage and urbanism agency, Urban, crowdsourced suggestions for the 1939-99 inventory.
The hope is that attitudes towards the postwar years will soften – that people might eventually say “mid-century modern” rather than “Brusselization”.
Franssen’s career hit its stride when the Brussels property market was last fully unlocked, amid two decades of sustained economic and demographic growth after the uncertainties of the interwar period.
The ceremonial function of the home, with its high ceilings and decorative mouldings, was disappearing. Townhouses became smaller and plainer while apartment buildings grew bigger.
These were homes for new ceremonies: shopping, driving and watching television.
Belgium’s first television broadcasts began from the Flagey building in Ixelles in 1953. Four years later, on the opposite side of the square, Belgium’s first supermarket opened in a building designed for Ruttiens by Franssen.
Like every architect, Franssen served the society in which he found himself. His was phase one of a throwaway consumer society.
The unfinished modernist dream
In 1961, by then president of SCAB, Franssen gave a speech calling for greater respect for architects and closer cooperation between architects and contractors.
It clearly reflected his growing concern about the divergence between project and execution, promise and outcome.
Such mixed feelings would increasingly be shared by wider society as the car-focused transformation of Brussels accelerated.
They persist today as the city slowly tries to reverse that domination. At the at the shambolic renovation of the Schuman roundabout, for example, a project has been disowned by its architect and rejected by much of the public.
Perhaps the essence of Brusselization is the frustration of a promising vision distorted by external forces – like a film director watching a final cut imposed by the studio.
The basic building blocks of the newly designated heritage encircling Brussels are unlikely to disappear. Demolition and reconstruction are environmentally unsustainable, while deadlines for improved energy ratings are approaching. The question now is whether renovation should retain the aesthetic choices of postwar modernism.
The 21st-century trend, from the Berlaymont to the Oxy building, has been towards a new facadism, hanging an envelope reflecting contemporary tastes on an unchanged concrete core.
The recent renovation of the Louise Tower, included in the 2024 legal inventory, took a different approach, carefully recreating its original mid-1960s exterior. The result is a source of pride to its owners.
It would look better still if stalled plans to reverse the car-driven massacres of Avenue Louise and nearby Avenue de la Toison d’Or could finally restart.
By taking pride in its architectural heritage rather than disowning it, Brussels can instead turn its energies to the defective urbanism around it. Improving greenery, shade and mobility for all would provide a better setting for its heritage, old and new.
And perhaps, almost a century later, finally deliver on the promises of modernism developed by Josse Franssen and his circle of thinkers and designers.
